2 Beds
2 Baths
1,152 sqft
$382,000
7 Falcon Crest Circle, Napa CA, 94558
Price per sqft$331.60
Built in1984
Property size1,152 sqft
Property typeManufactured
Overview
Active
Listed Oct 15, 2026
Updated 6h ago
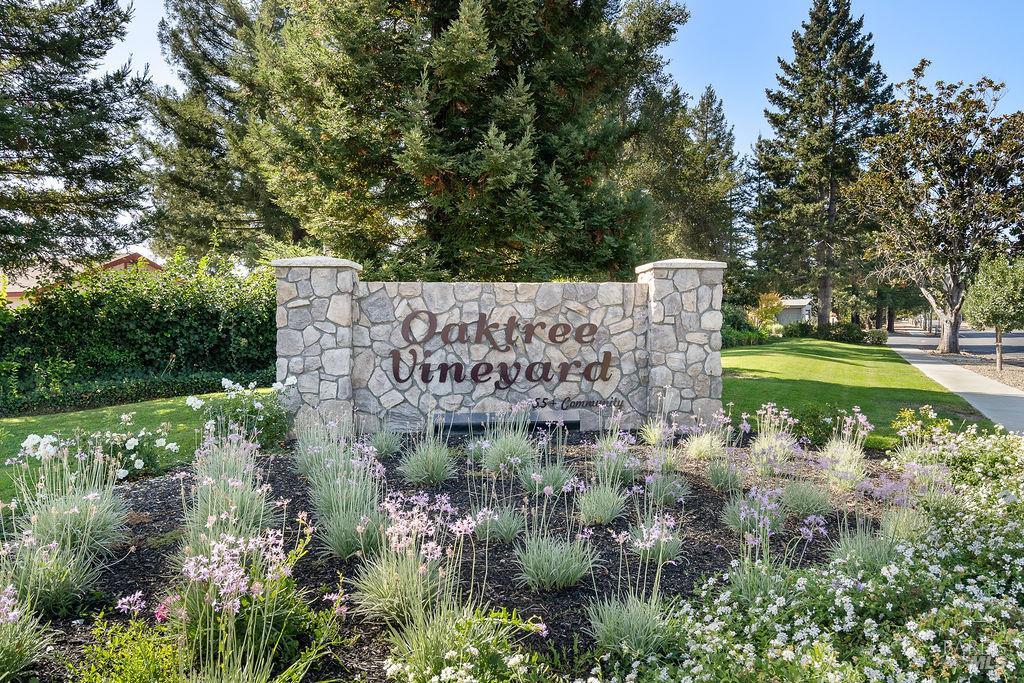
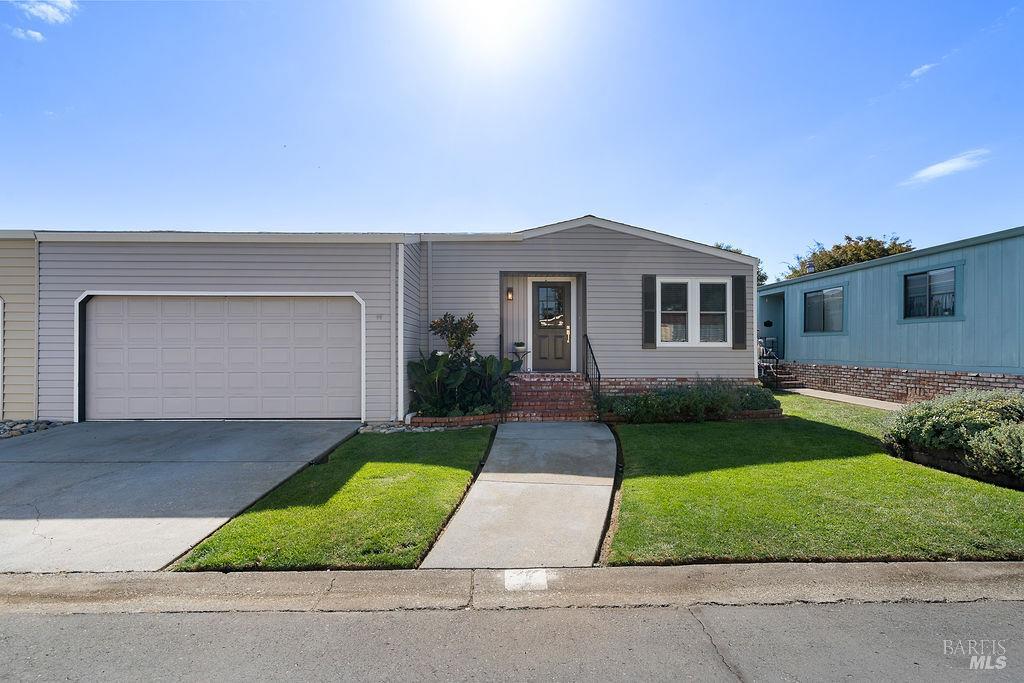
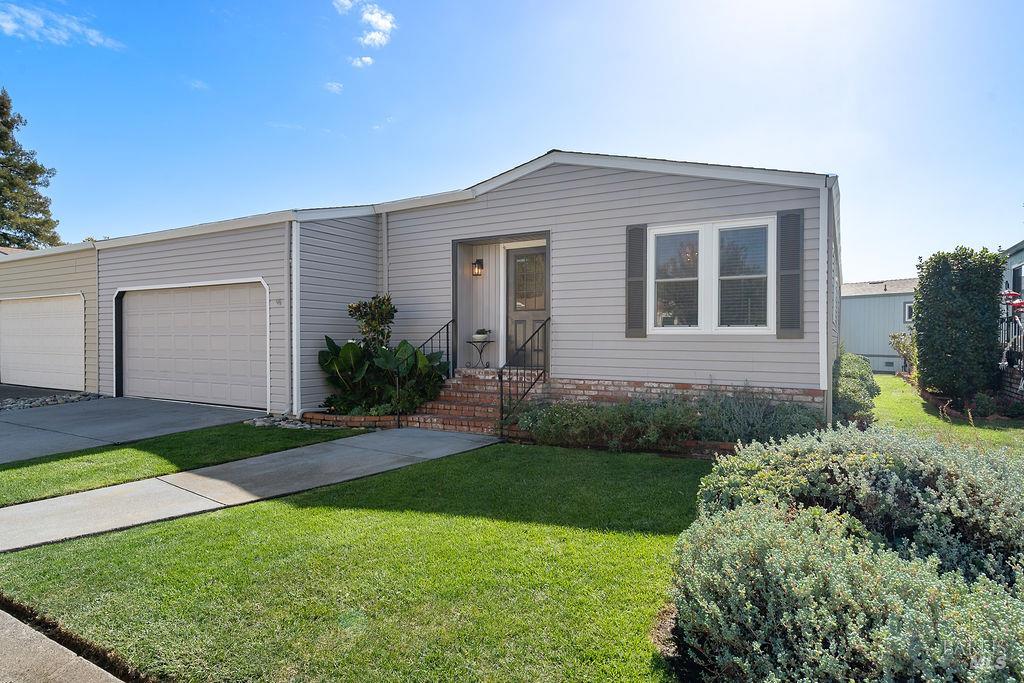
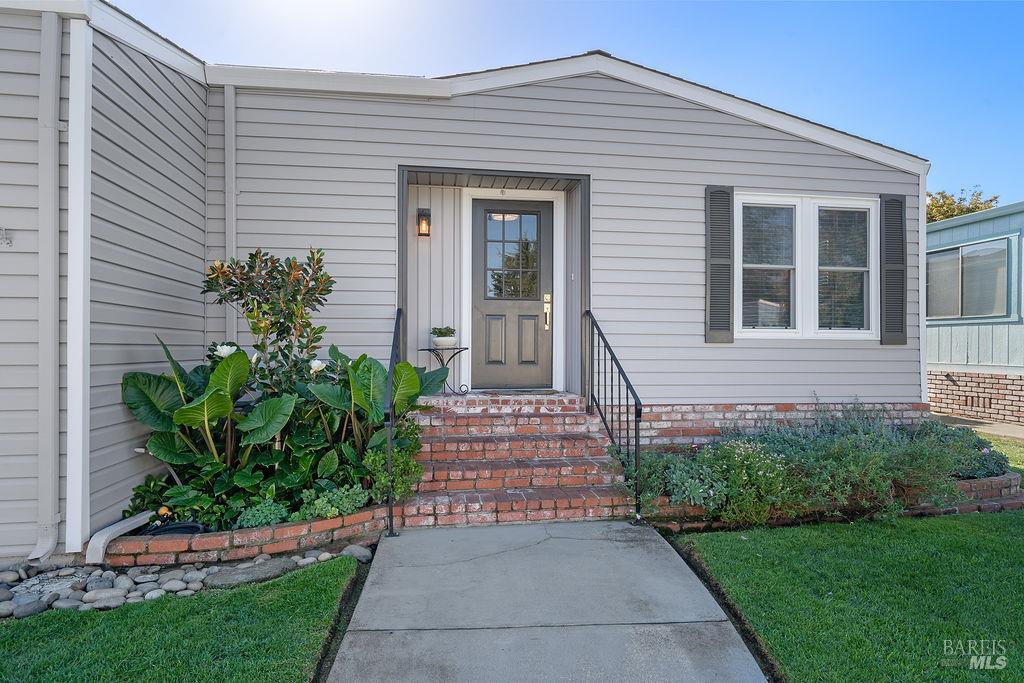
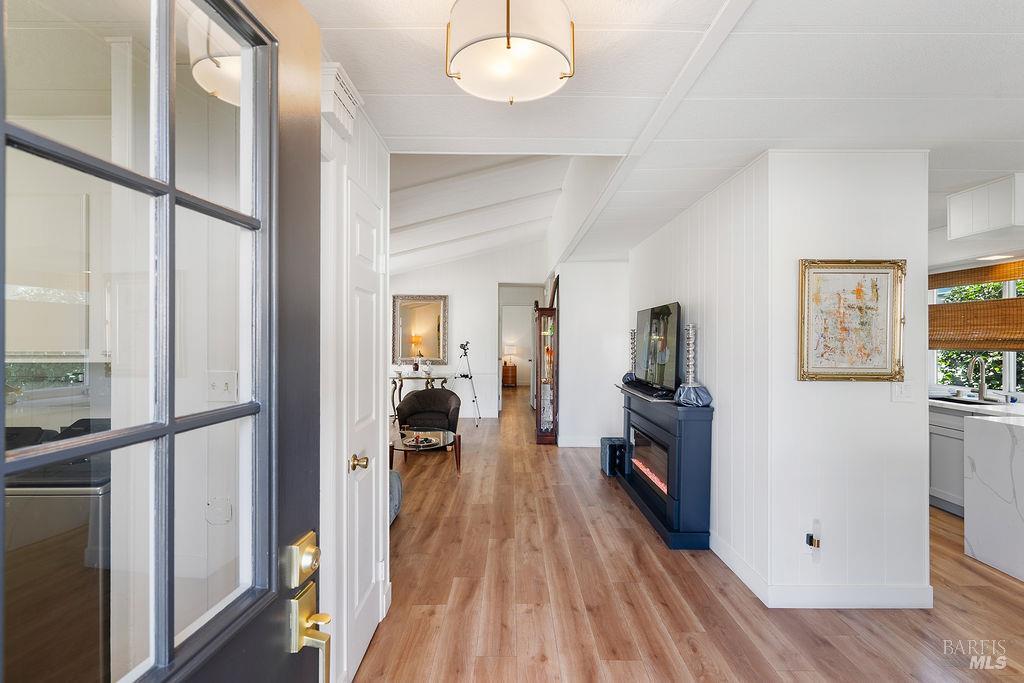
7 Falcon Crest Circle sits in Oak Tree Vineyard, a clean, friendly & close-knit 55+ community in north Napa, just off Hwy 29 near Salvador & Solano Ave. This 2-bed, 2-bath, 1,152 sqft home has been extensively updated since 2024 w/ a new roof, fresh interior & exterior paint, LVP flooring throughout, and a redone brick front porch & railings framed by mature landscaping. The living room offers a vaulted, open-beam ceiling, slider to the patio & an electric fireplace w/ mantel for cozy evenings in. The remodeled kitchen opens to the dining area w/ quartz counters & full-height backsplash, a waterfall peninsula w/ bar seating, wine fridge for your favorite local pours, and Frigidaire Professional appliances. The primary suite includes a walk-in closet & en suite bath w/ dual vanities, tiled soaking tub & a glass-enclosed shower replaced in 2026. A laundry room off the entry adds cabinets, included Whirlpool washer & dryer, and a built-in desk for a home office. Central HVAC, dual pane windows & a newer water heater round out the home's move-in-ready condition. Outside, a screened patio opens to a private paver courtyard w/ planting beds & lattice fencing, a peaceful spot for morning coffee or tending the garden. The attached garage offers interior access, auto opener & a wheelchair lift. Residents enjoy a clubhouse, heated pool & spa, bocce court w/ shaded pergola seating, raised-bed community gardens & neighborhood holiday gatherings. Just outside, the Napa Valley Vine Trail offers a paved path to Yountville for easy walks & bike rides. Bel Aire Plaza (Whole Foods, Trader Joe's & Target), Queen of the Valley Medical Center, downtown Napa & the valley's wineries are all minutes away.
$2,541/mo
Est. mortgage payment based on a $382,000 home price.
All estimates are provided by Luxury Presence for informational purposes only. Actual amounts may vary.
Additional information
- MLS® ID
- 326086375
Interior Features
- Bedrooms
- 2
- Bathrooms
- 2
- Cooling
- Yes
- Heating
- Yes
- Basement
- No
Other Property Details
- Garage
- Yes
- 55+/Senior Community
- Yes
Listed by Cathy Rojas (01449420) with The Company Real Estate
Listing Contact:
All information deemed reliable but not guaranteed and should be independently verified. All properties are subject to prior sale, change or withdrawal. Neither listing broker(s) nor Greg Corvi | CA DRE# 01314816 shall be responsible for any typographical errors, misinformation, misprints and shall be held totally harmless.
©2026 Bay Area Real Estate Information Services, Inc. all rights reserved.

